Overview Amenities Master Plan Gallery Specifications Location Contact
Hyderabad · Kandlakoya · 2026

Where Elegance meets Tranquility

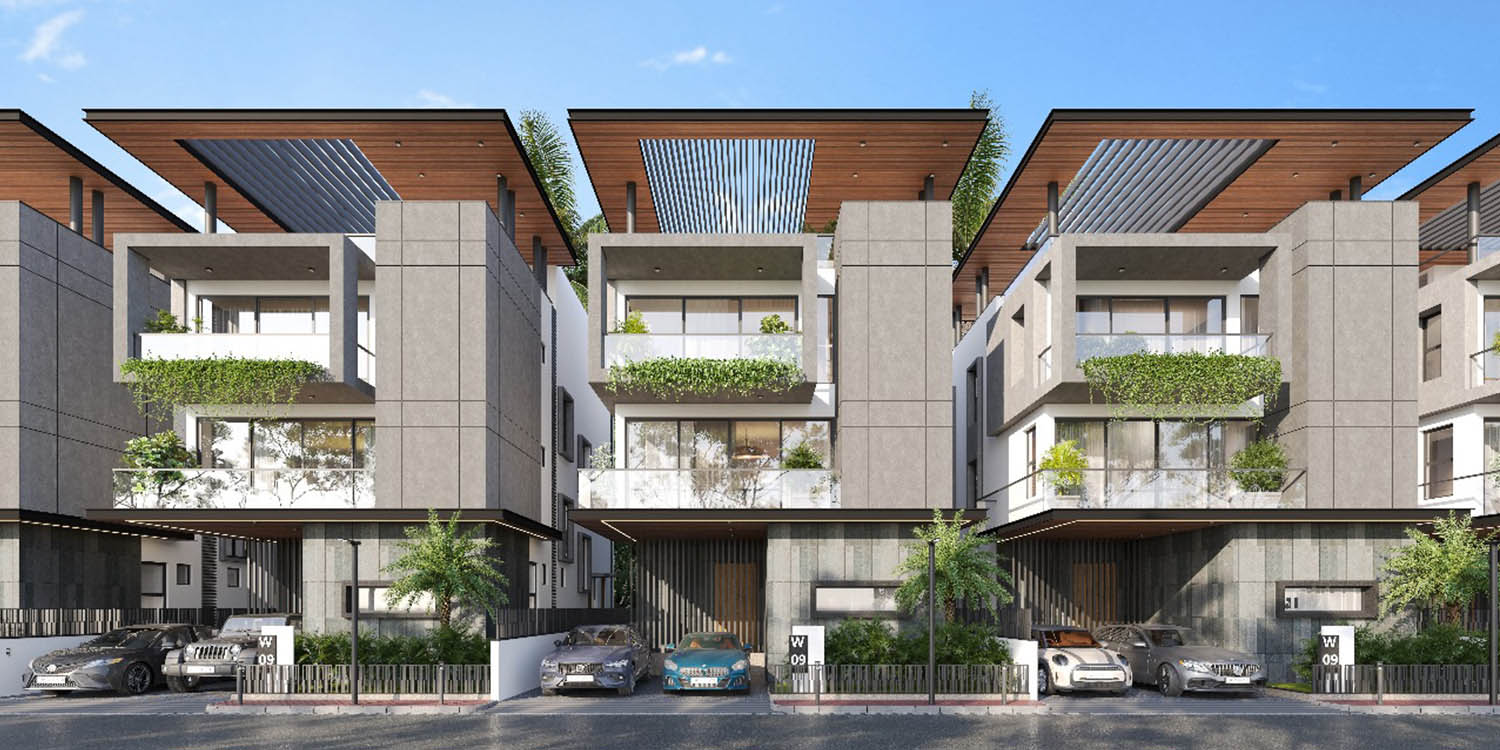
91 solar-powered luxury triplex villas across 8+ acres of pristine landscape. A sanctuary of contemporary design and premium living in Hyderabad's most coveted address.

Schedule Private Visit
8+
Curated Acres
RERA ✓
P02200008635
Scroll
8+ Curated Acres· 91 Luxury Villas· Solar Powered· 15000 Sq Ft Clubhouse· RERA Registered· 25+ Amenities· Earthquake Resistant· 8+ Curated Acres· 91 Luxury Villas· Solar Powered· 15000 Sq Ft Clubhouse· RERA Registered· 25+ Amenities· Earthquake Resistant·
01. The Vision

A Masterpiece of
Modern Living

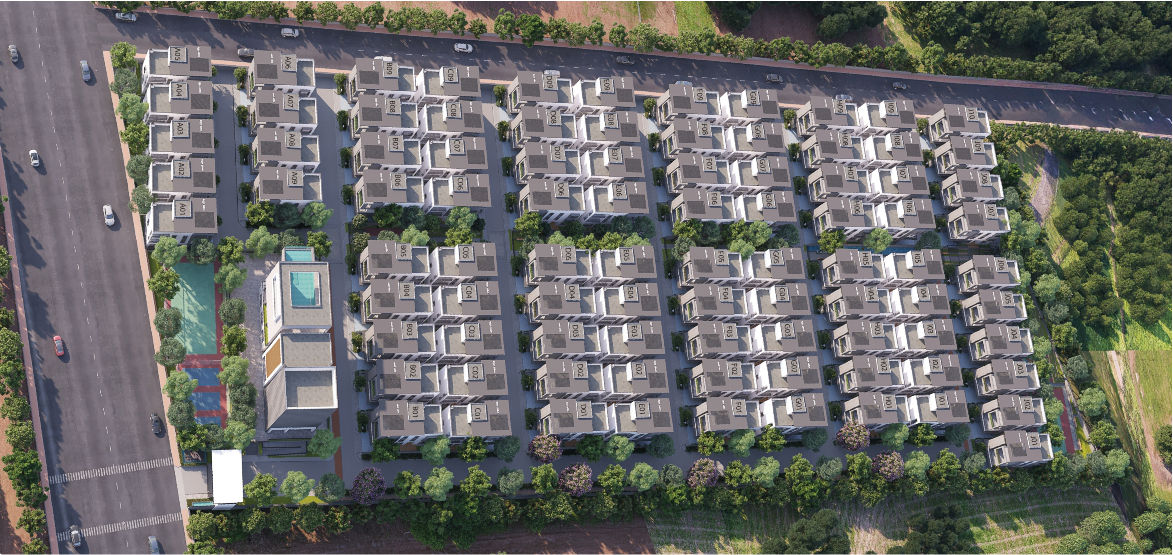
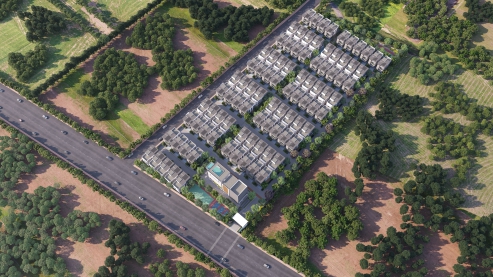
Krishe Avya 25+ amenities showcase Project Overview Avya - Pure Bliss, which also means pure/ knowledgeable in Sanskrit. Krishe Avya is a canvas of 8 acres with 91 magnificent luxury villas near the ORR, Exit 6 & 7 Kandlakoya - with a 15,000 sq ft. Clubhouse. Rather than be qualified as a project of villas, The Promenade stands as a work of contemporary design.

G+2
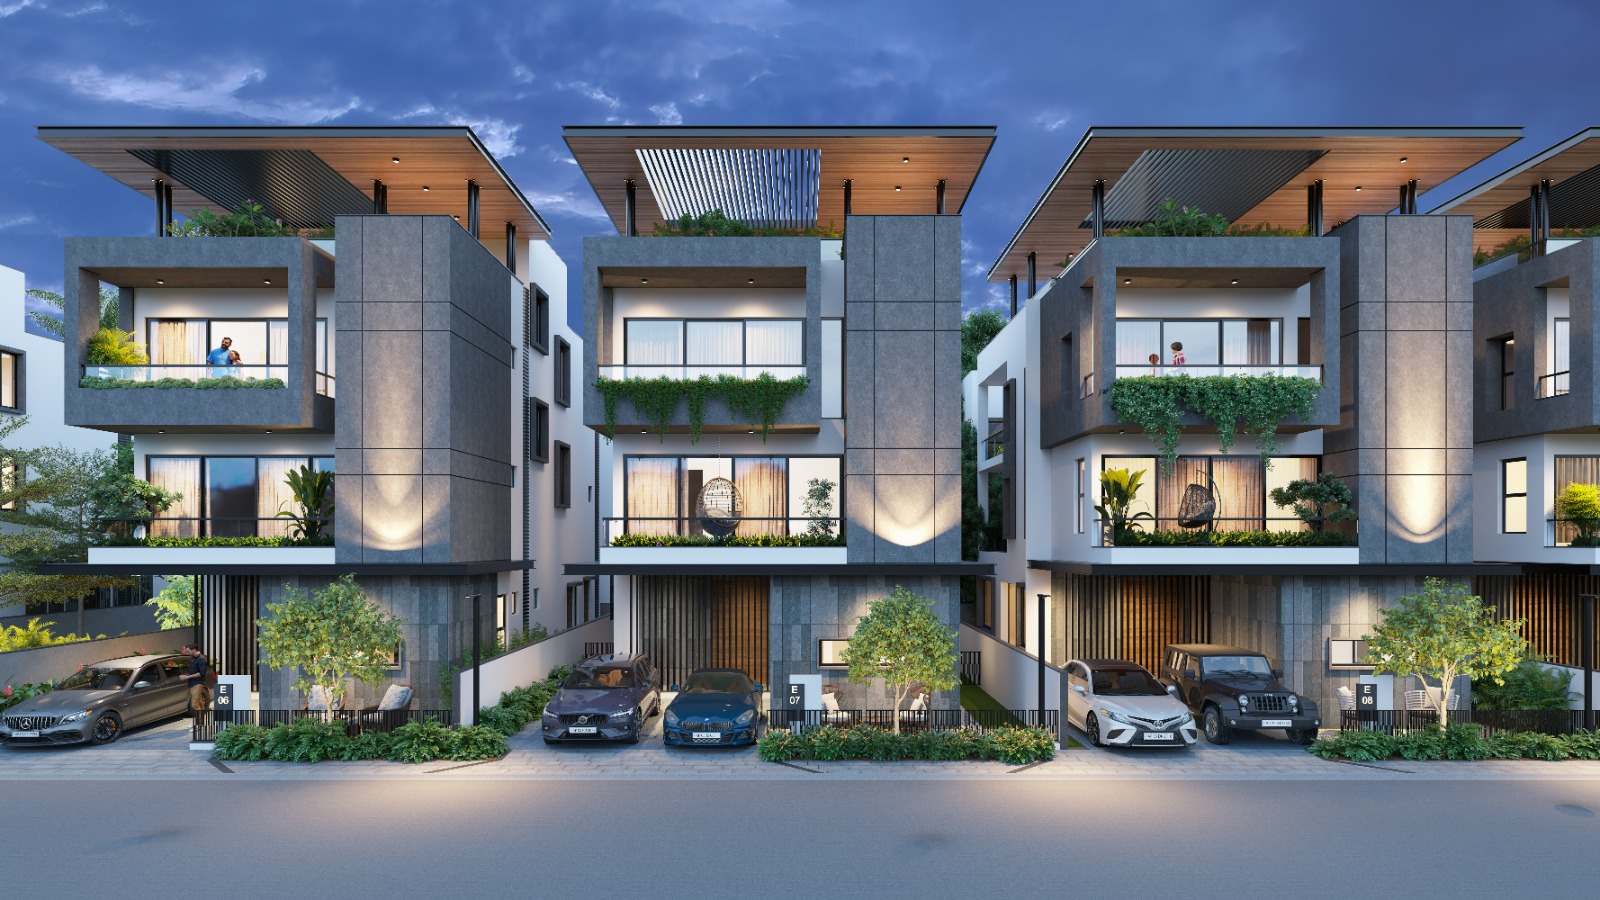
Solar-Powered Villas
Each villa is a triplex masterpiece, crafted for families who demand nothing less than extraordinary.
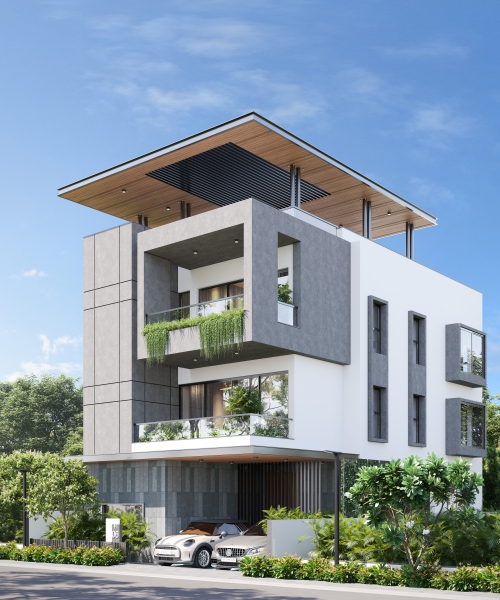
Krishe Avya Architecture
Contemporary Architecture
8+
Acres of Landscape
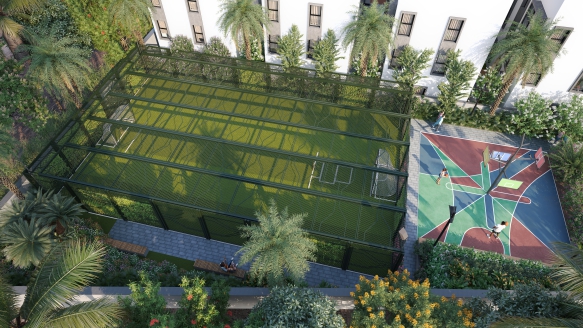
A pristine natural canvas spanning over 8 curated acres of greenery.
15K
Sq Ft Clubhouse
A landmark destination for wellness, dining, and community gatherings.
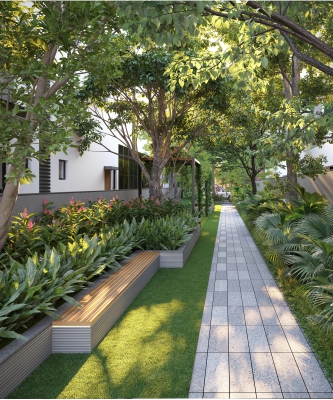
Pristine Greenery
Pristine Greenery
25+
World-Class Amenities
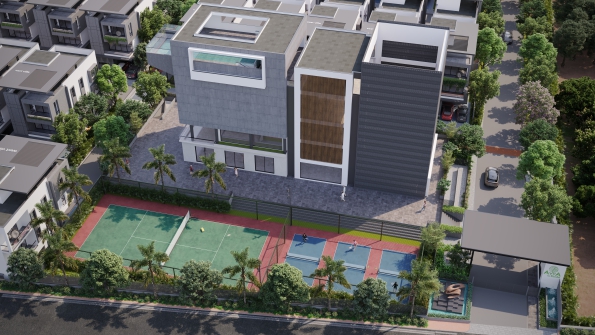
From yoga pavilions to culinary theatres — every moment is curated.
RERA Registered
P02200008635
Medchal Mandal Telangana, India
03. The Blueprint

Precision
Planning

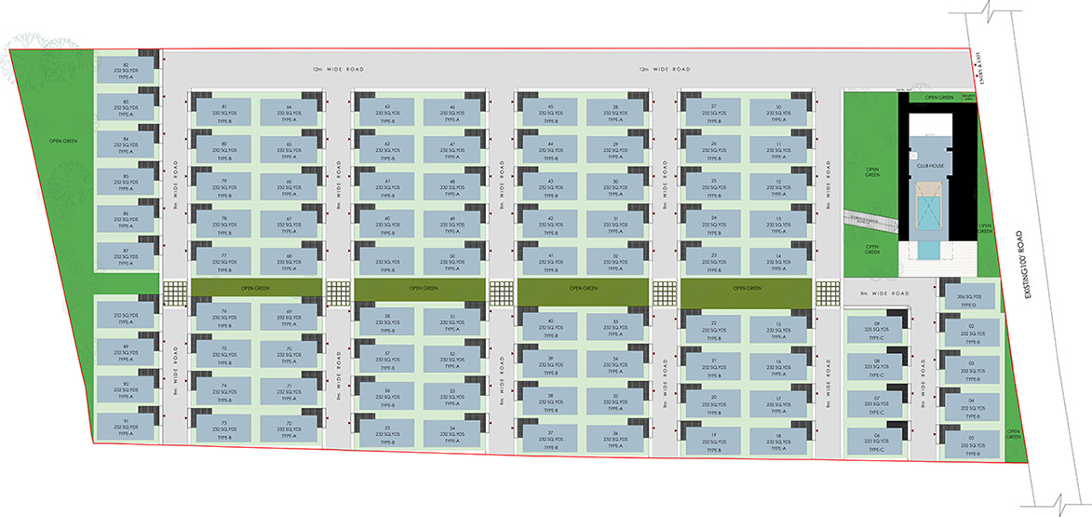
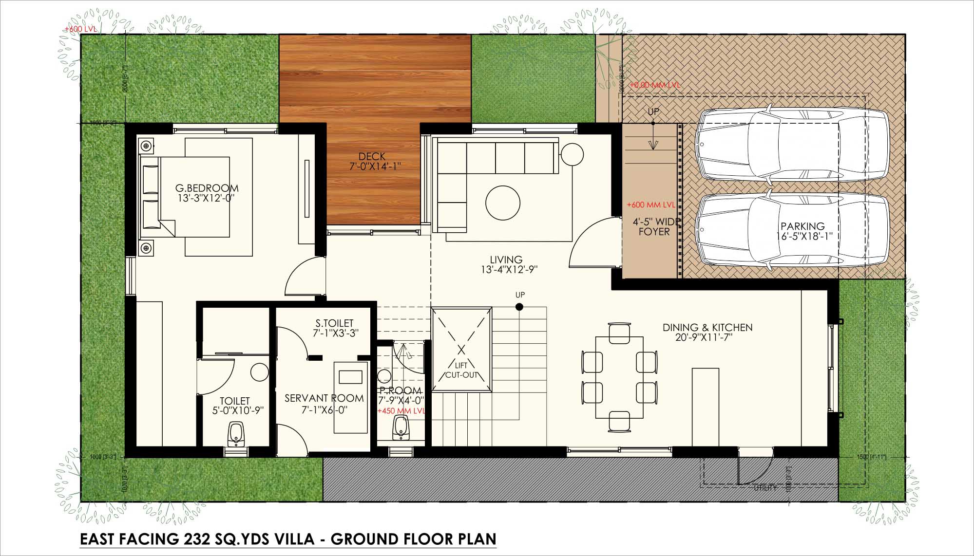
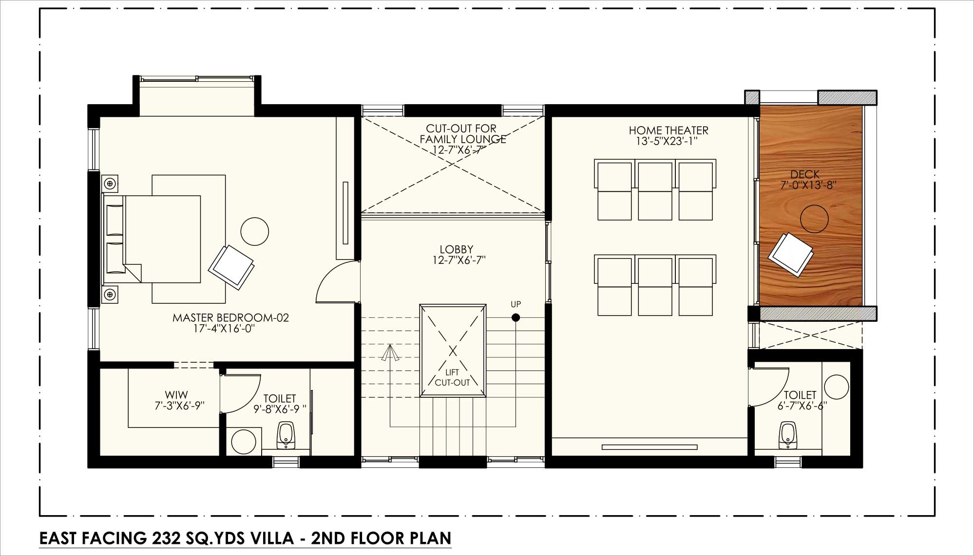
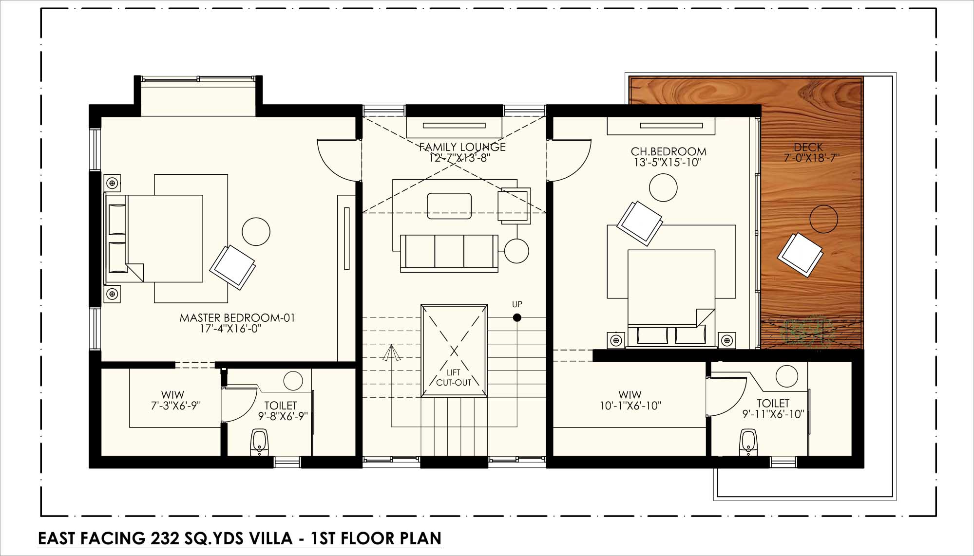
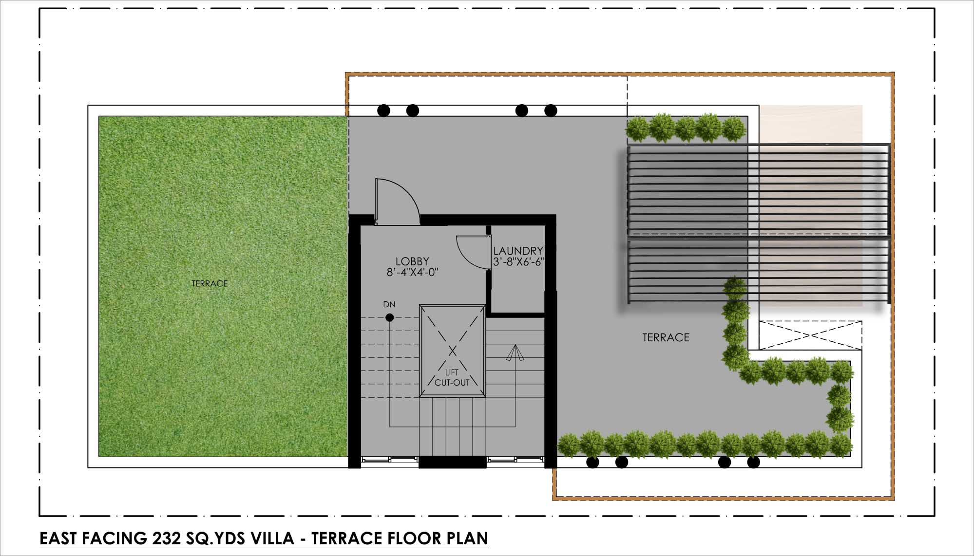
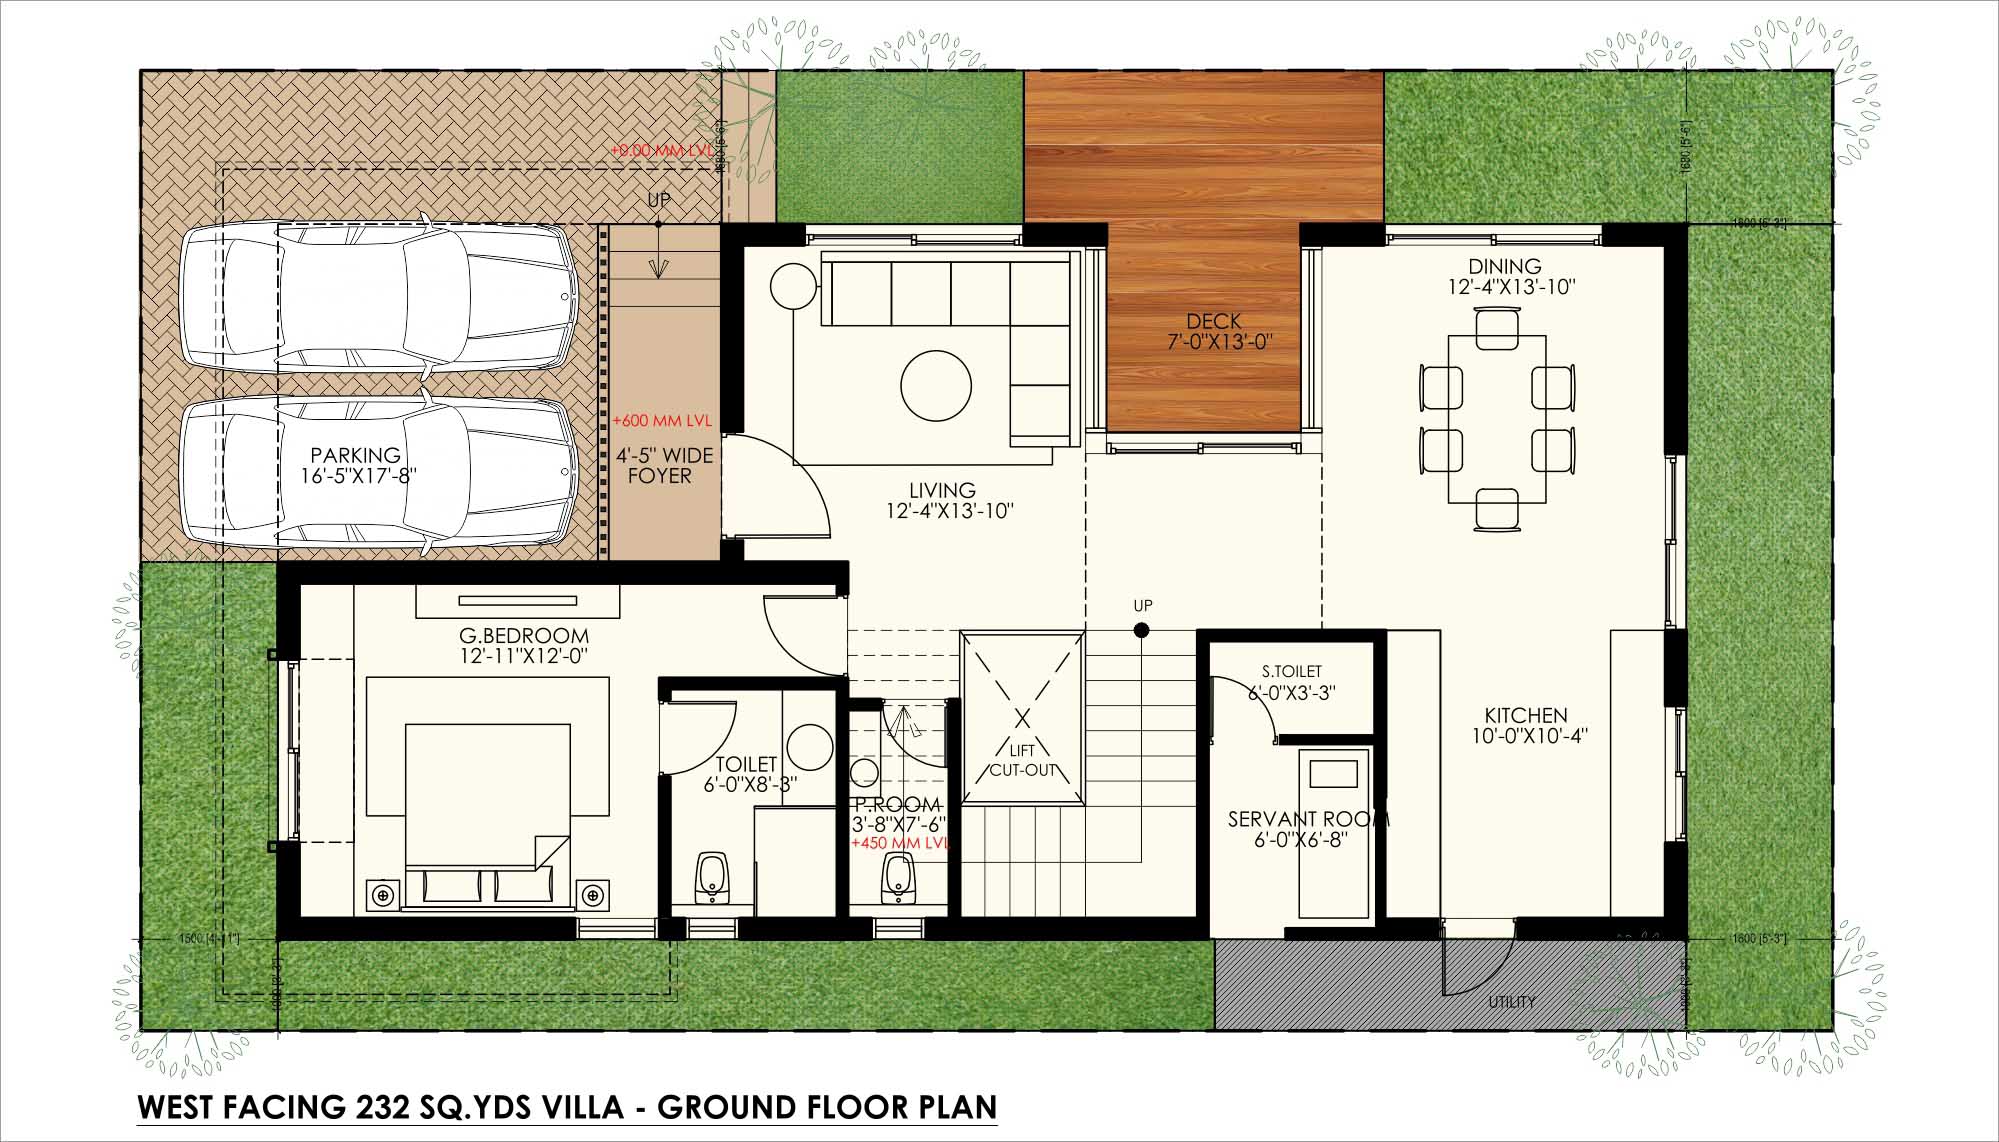
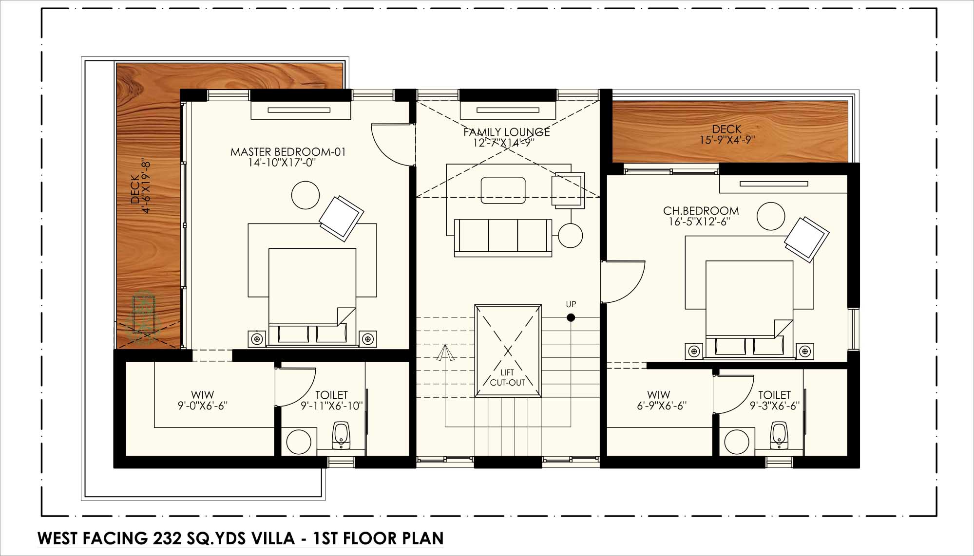
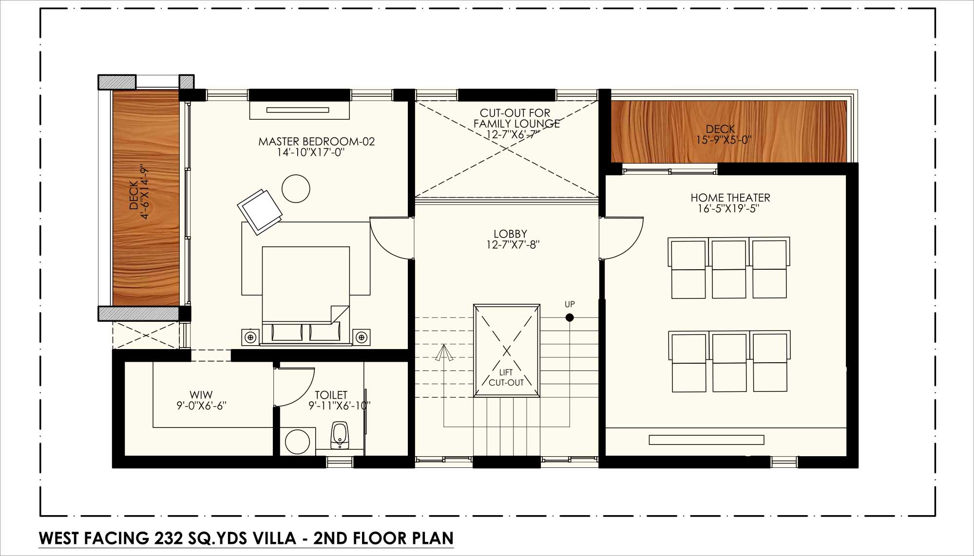
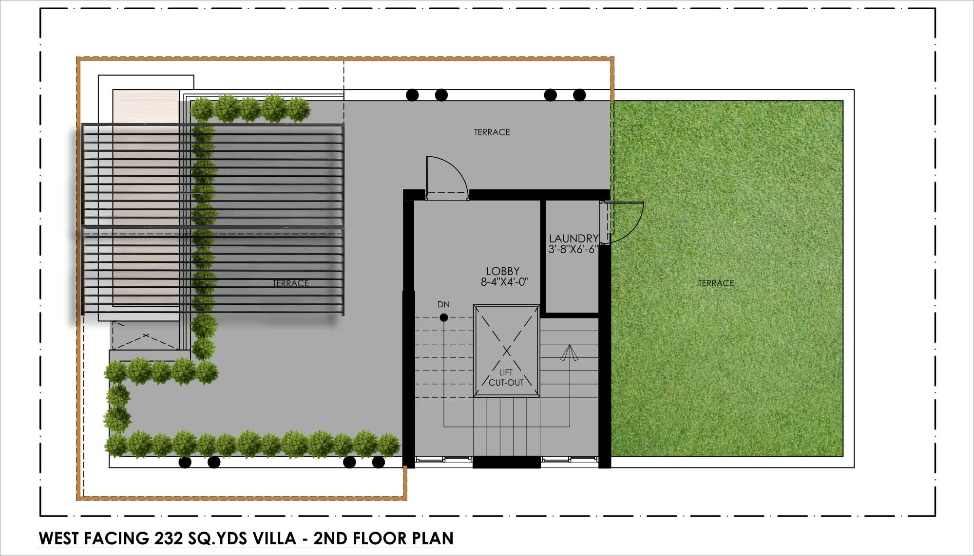
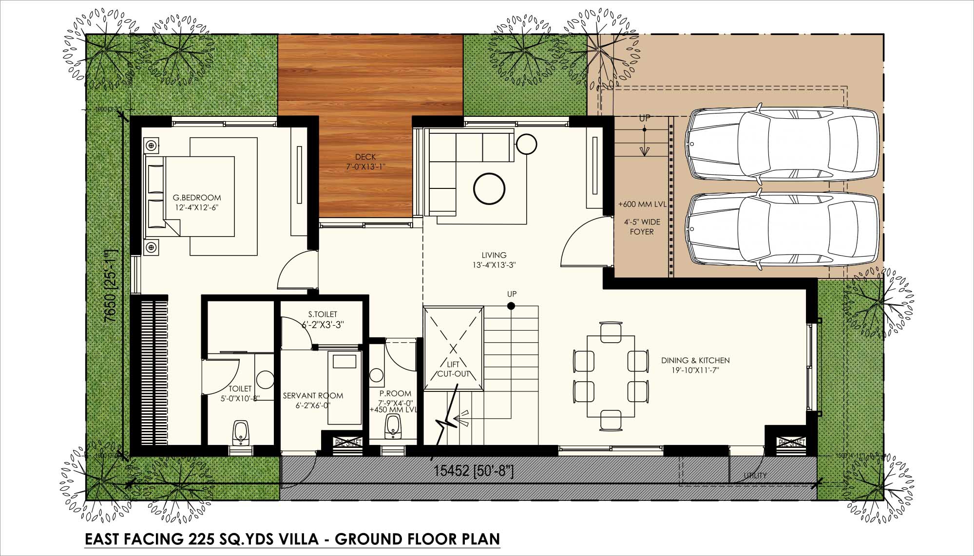
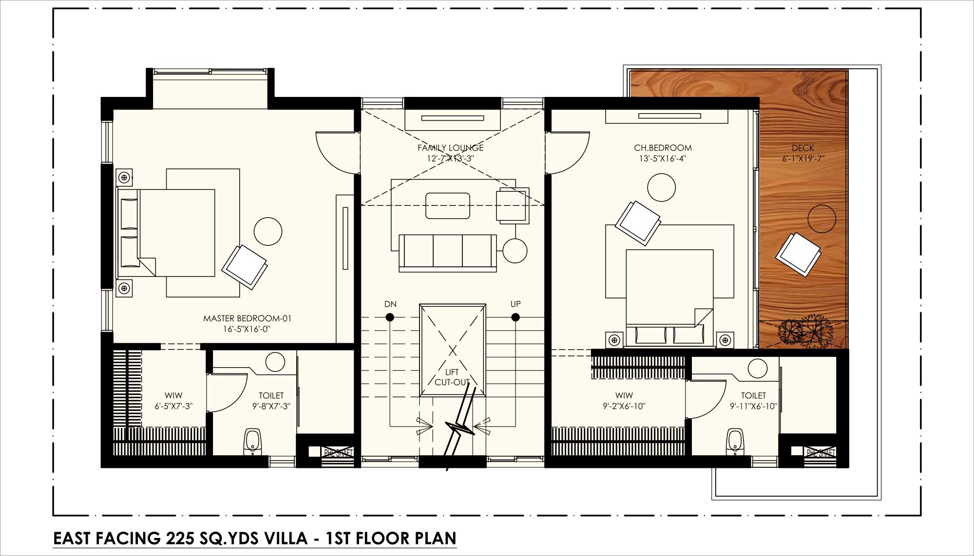
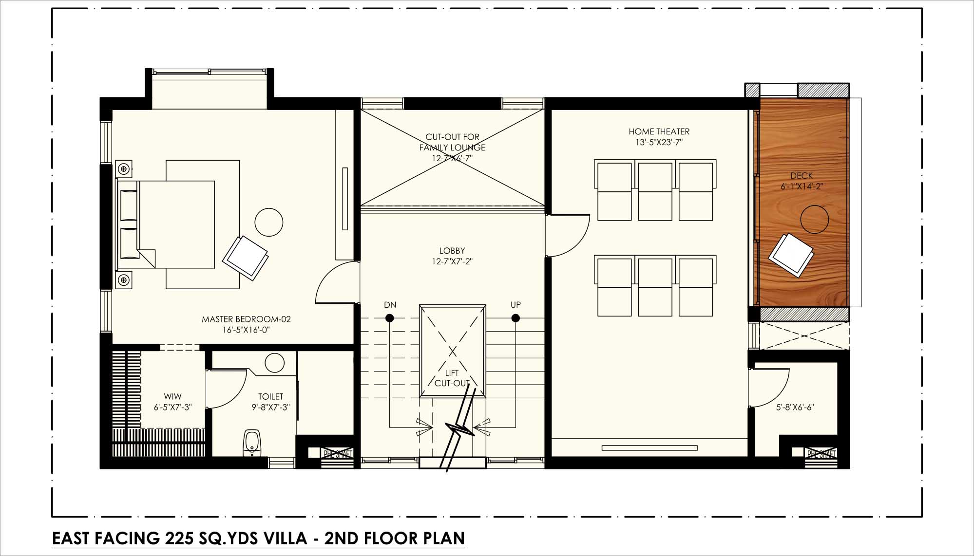
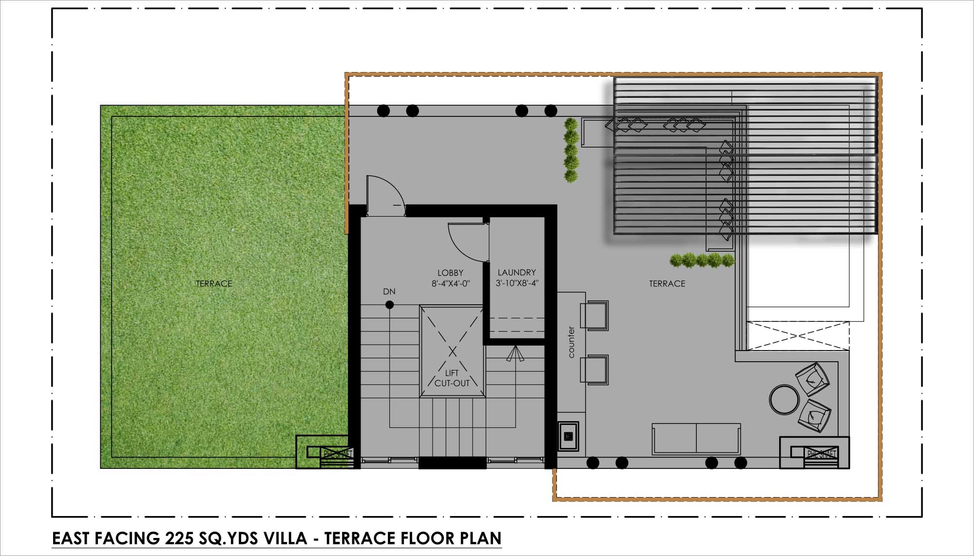
From the grand master plan to detailed floor plans — explore the design vision of Krishe Avya.

  • Master Plan
  • Floor Plans

Specifications

Uncompromising craftsmanship and superior construction standards define our real estate project, ensuring a home is built to perfection

STRUCTURE

  • Framework: Earthquake resistant foundation with RCC framed structure.
  • 9” thick external walls and 4 ½” thick internal walls with first class moulded clay bricks/ fly ash bricks in cement mortar.

PLASTERING

  • Double coat of cement plaster with sponge finish for external walls.

DOORS

  • Main door with teak wood frame and flush shutter with Dorset hardware or equivalent.
  • Internal doors with Engineered wood frames and designer flush doors with Dorset hardware or equivalent.

FLOORING

  • All rooms with marble flooring / 24” X 24” Vitrified tiles with 3” skirting.
  • Master Bedroom with wooden flooring.
  • Kitchen 24” X 24” Vitrified tiles with 3” skirting and upto 2’ height dado above platform.
  • Bathrooms and Powder Room: Anti- Skid tiles with designer flooring and dado upto 8’ height.
  • Utility: Anti- Skid ceramic tiles with dado upto 3’ height.
  • Covered balconies: Anti- Skid tiles.
  • Parking: Interlocking paving blocks.

WINDOWS

  • UPVC window systems of reputed make or equivalent with elegantly designed MS grill or Aluminum frame with toughened glass of reputed make.

PAINTING

  • External: Texture paint of reputed make or equivalent.
  • Internal: Two coats of acrylic emulsion paint of reputed make or equivalent on smooth finished walls with reputed make or equivalent.
  • Servant Quarters: Two coats of OBD over one coat of primer.

PLUMBING & SANITARY

  • Well planned toilet layout with wet & dry areas as far as possible.
  • Wall hung EWC with flush tank and counter wash basins.
  • All bathrooms have Hot & Cold wall mixer with shower.
  • 300 liters Solar water heater with built-in electrical backup heater on terrace.
  • ISI mark of PPR/ UPVC/ CPVC piping for water.
  • ISI mark of PVC/ SWG sanitary piping.
  • Ceramic ware from reputed make or equivalent.
  • CP fittings from reputed make or equivalent.

ELECTRICAL

  • 3 phase supply for each unit and individual meter boards.
  • Concealed copper wiring of reputed make or equivalent make in PVC conduits.
  • Power outlets for air conditioners in all rooms.
  • Ample power plugs for kitchen appliances.
  • 100% power backup through generator (Chargeable running cost) for all electrical points.
  • MCB’s and ELCB of MDS make or equivalent.
  • All electrical modular switches and sockets of reputed makeor equivalent.

COMMUNICATION

  • Telephone points in all rooms.
  • Intercom connection to all villas.
  • TV points in all bedrooms and Family rooms.

KITCHEN

  • Provision for fixing RO system, exhaust fan or chimney. Copper piping for gas stove from external cylinder storage area.

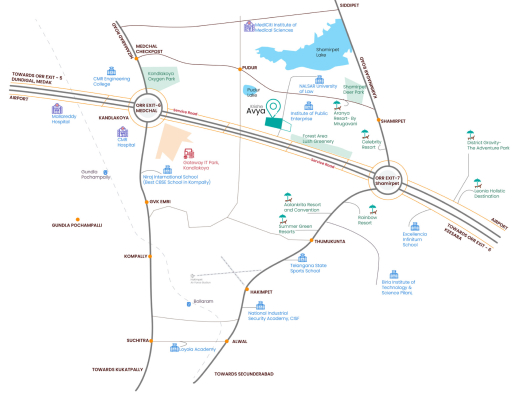
Location Advantages

  Nearby Places

  • Gateway IT Park – Kandlakoya - 5 Mins
  • ORR Exit No. 6 (Medchal) - 5 Mins
  • ORR Exit No.7 (Shamirpet) - 5 Mins
  • Kompally - 10 Mins
  • Genome Valley - 20 Mins
  • IKP Knowledge Park - 20 Mins
  • Gachibowli / Financial Dist. - 40 Mins
  • RG International Airport - 50 Mins

  Hospitals & healthcare

  • MEDICITI Super Speciality Hospital - 10 Mins
  • MEDINOVA Super Speciality Hospital - 10 Mins
  • MALLAREDDY Super Speciality Hospital - 10 Mins
  • GVK EMRI Hospital - 10 Mins
  • RUUSH Super Speciality Hospital - 12 Mins
  • RENOVA Hospitals - 12 Mins

  Leisure & Entertainment

  • Celebrity Resort - 5 Mins
  • Aalankrita Resort - 5 Mins
  • Leonia Resort - 10 Mins
  • Shamirpet Lake - 10 Mins
  • Kandlakoya Oxygen Park - 10 Mins
  • CINIPLANET Multiplex - 15 Mins

  Academic Institutions

  • NALSAR University of LAW - 5 Mins
  • INSTITUTE of PUBLIC ENTERPRISE - 5 Mins
  • NEERAJ International School - 5 Mins
  • Sunflower Vedic School - 5 Mins
  • BITS PILANI Campus - 10 Mins
  • Pebble Creek School - 15 Mins
  • DRS International School - 20 Mins
  • Sadhu Vaswani International School - 25 Mins
  • Abhaya School - 25 Mins
  • Mallareddy University - 35 Mins
07. Begin Your Journey

Ready for
Pure Bliss?

Schedule an exclusive private tour. Our concierge team will arrange transportation and provide personalised property insights tailored to your preferences.

Direct Line
+91 96464 66566
Site Office
Sy No. 395/1, 395/2/1
Pudur Village, Kandlakoya
Medchal Mandal, Telangana 501401

Our team responds within 24 hours